17 FERNGATE LN
Courtesy of REALTY EXCHANGE, LLC, Anna DiCrescenzo  Listing Contact: 386-446-0017 
Sold

17 FERNGATE LN

17 FERNGATE LN, PALM COAST, FL 32137

$444,000
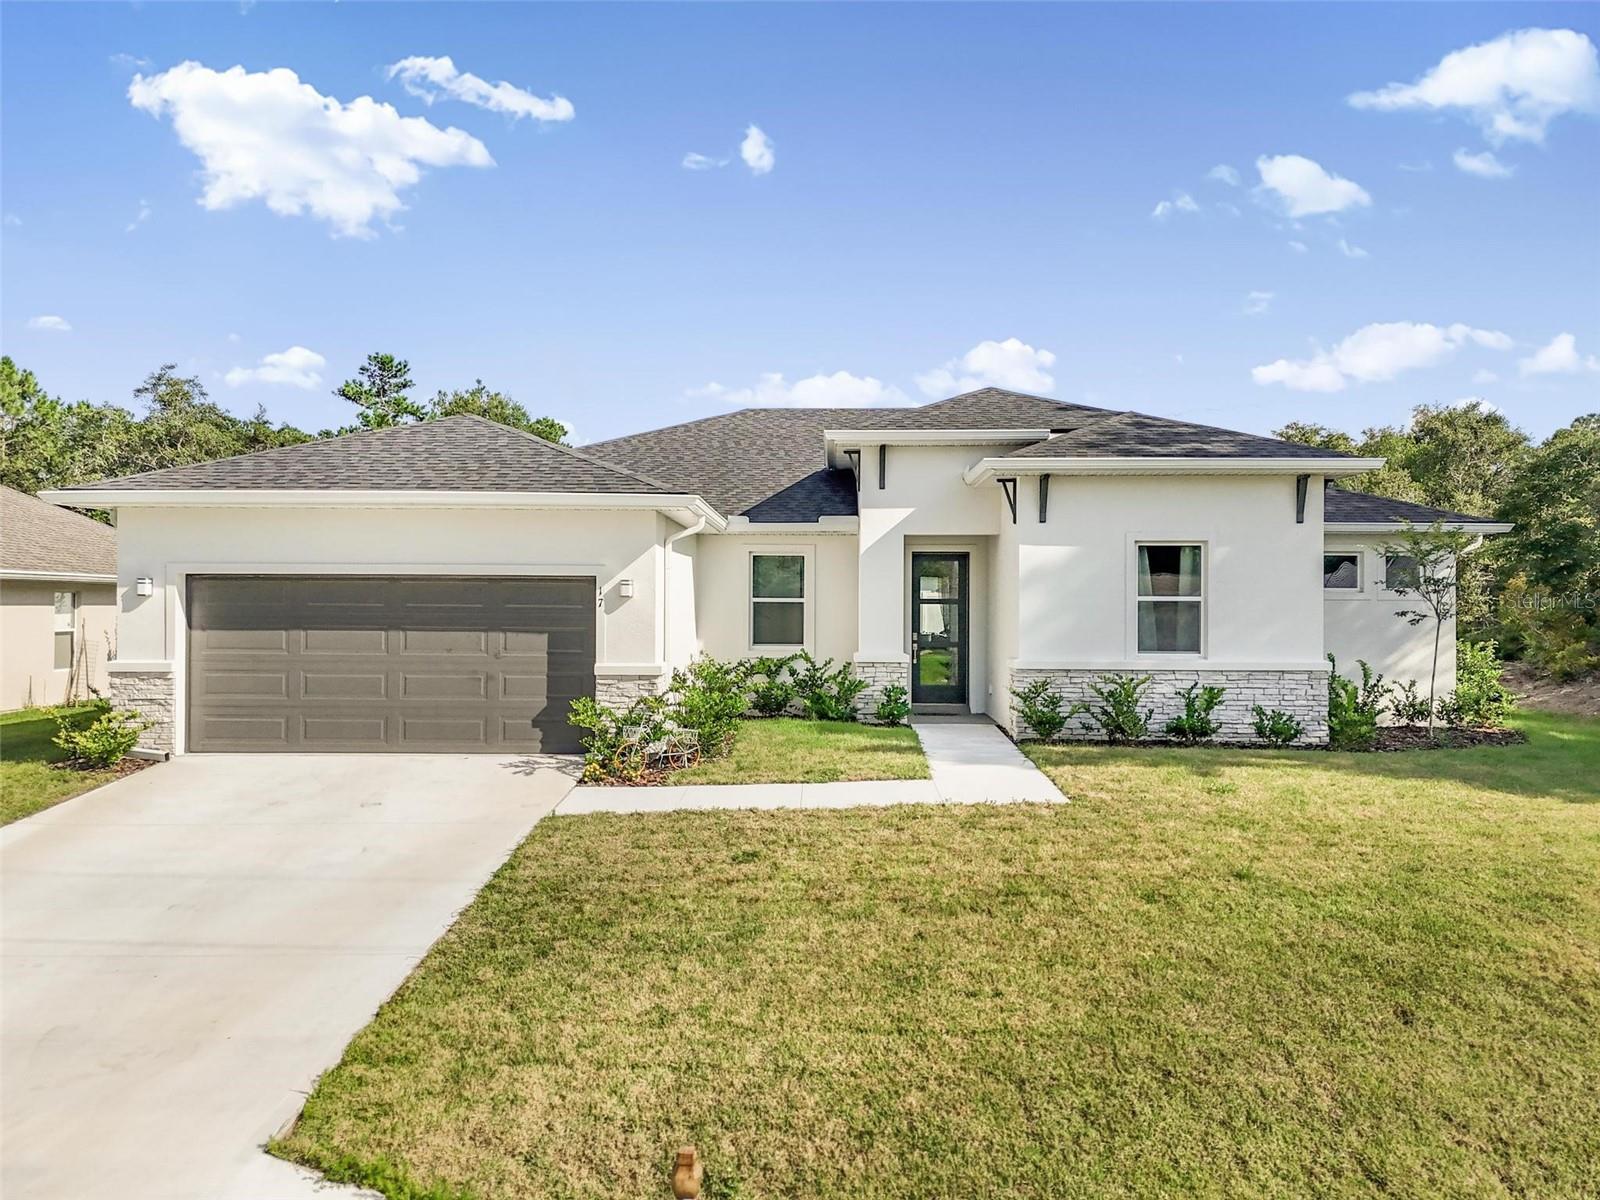
Why wait to build when you can move right into this stunning 2025-built home loaded with modern finishes and transferable home warranty??!! Offering 4 spacious bedrooms, 3 full bathrooms, and a versatile flex room, this beautifully designed home provides the perfect balance of luxury, comfort, and functionality.

The bright, open-concept floor plan is highlighted by soaring ceilings, abundant natural light, and a spacious living area that flows seamlessly into the chef's kitchen. Featuring quartz countertops, white shaker cabinetry, stainless steel appliances, subway tile backsplash, a large center island with seating, and an oversized pantry, this kitchen is designed for both entertaining and everyday living.

Escape to the expansive primary suite, complete with tray ceilings, a spa-inspired bathroom with dual vanities, a walk-in tiled shower, and an extraordinary oversized walk-in closet that offers incredible storage. One of the secondary bedrooms features its own private en-suite bathroom, making it ideal for guests, extended family, or multigenerational living.

Step outside to the covered lanai overlooking a spacious backyard with plenty of room to add a pool, create your dream outdoor oasis, or simply enjoy Florida living.

With a split-bedroom layout, dedicated laundry room, stylish finishes throughout, and the peace of mind that comes with owning a nearly new home, this property is truly move-in ready.

Don't miss your opportunity to own this exceptional home--schedule your private showing today!
4
beds

3
baths

2,306 Sq.Ft. LIVING AREA

10,367 Sq.Ft. lot

Robert Cozzone

Robert Cozzone

Features & Amenities

Interior

  • total bedrooms4
  • Total bathrooms3
  • full bathrooms3
  • Laundry room Inside, Laundry Room
  • Flooring Tile
  • APPLIANCES Dishwasher, Microwave, Range, Refrigerator
  • other interior Features Crown Molding, Eat-in Kitchen, High Ceilings, Kitchen/Family Room Combo, L Dining, Living Room/Dining Room Combo, Open Floorplan, Primary Bedroom Main Floor, Split Bedroom, Tray Ceiling(s), Vaulted Ceiling(s), Walk-In Closet(s)

Area & Lot

  • Status Sold
  • Date Sold September 1, 2026
  • Living Area2,306 Sq.Ft.
  • Total Area2,944 Sq.Ft.
  • Lot Area10,367 Sq.Ft.
  • MLS® IDFC319641
  • TypeResidential
  • YEAR BUILT2025
  • NeighborhoodCombined Map

Exterior

  • STORIES1
  • Garage Space2.0
  • water SourcePublic
  • utilitiesCable Available, Electricity Available, Phone Available, Sewer Connected, Water Connected
  • roofShingle
  • HEAT TYPECentral
  • AIR CONDITIONINGCentral Air
  • sewerPublic Sewer
  • SubstructureBlock, Concrete Perimeter, Slab
  • other exterior FeaturesGarden, Private Entrance, Private Mailbox

Financial

  • Sales Price$444,000
  • Real Estate Tax $1,063/yr
  • Zoning SFR2
View Virtual Tour

Combined Map

Explore

Work With Us

We lead the buying or selling process by putting our clients needs at the forefront. We truly cares about what is in the best interests for our clients. Contact us today to discuss all your real estate needs!

Follow Us on Instagram