110 CLUB HOUSE DR #202
SEE ALL PHOTOS
110 CLUB HOUSE DR #202
Courtesy of KOKOMO REALTY LLC, William Yorgey  Listing Contact: 386-490-4977 
Active Under Contract

110 CLUB HOUSE DR #202

110 CLUB HOUSE DR #202, PALM COAST, FL 32137

$579,000
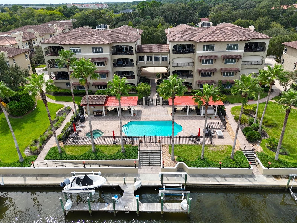
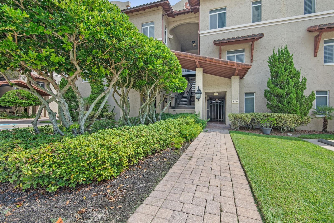
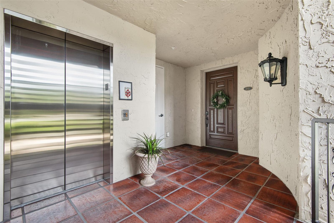
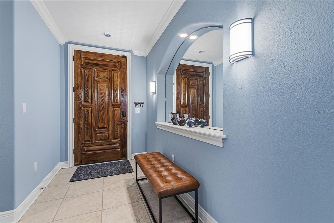
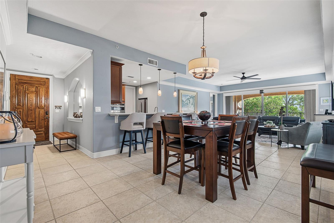
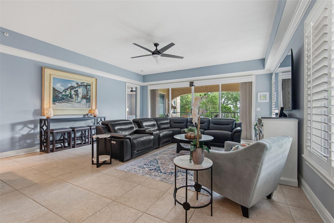
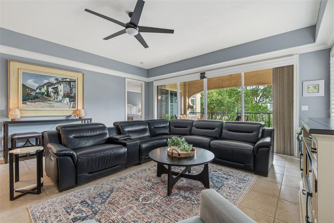
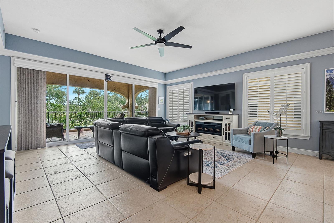
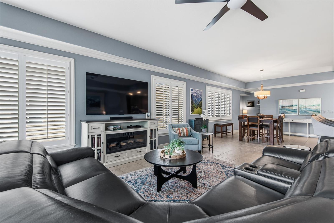
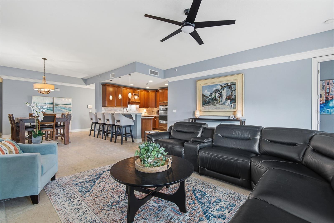
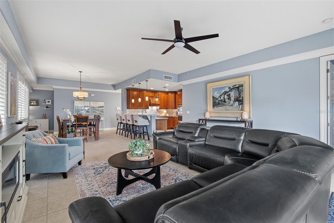
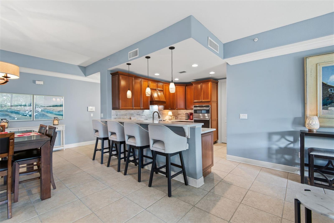
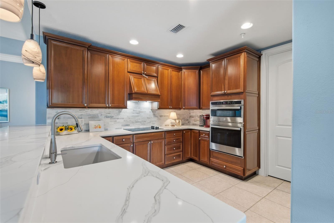
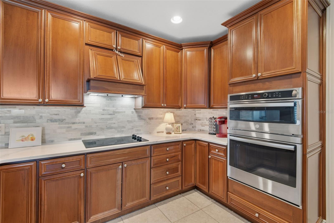
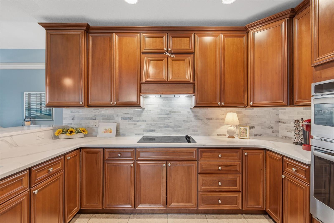
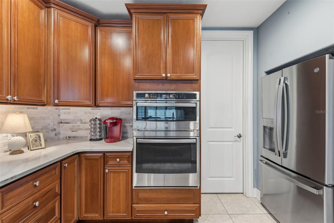
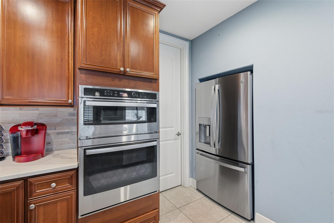
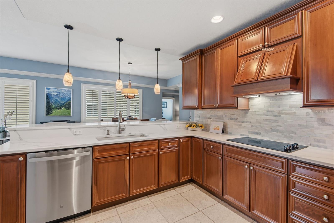
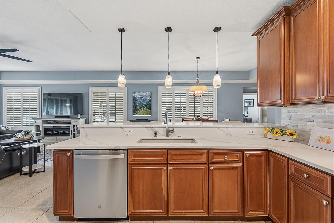
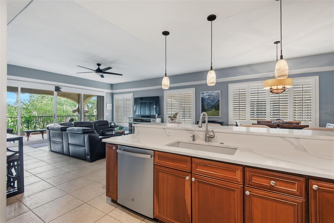
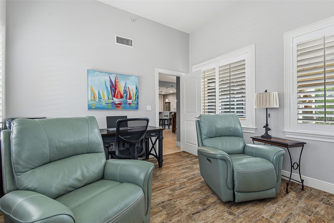
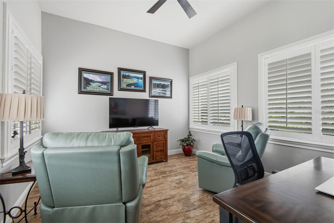
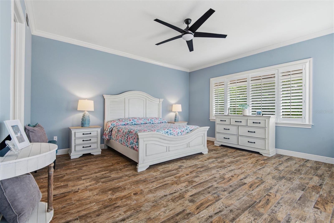
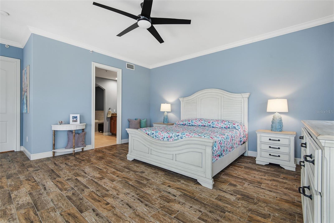
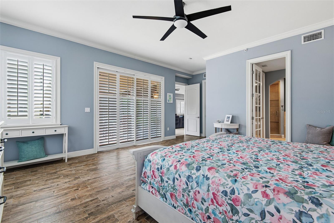
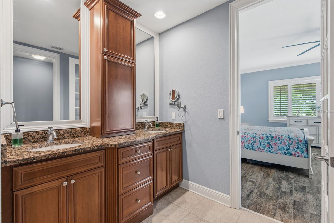
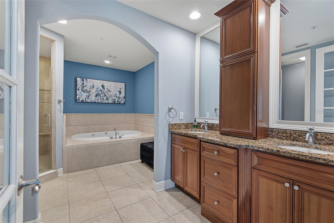
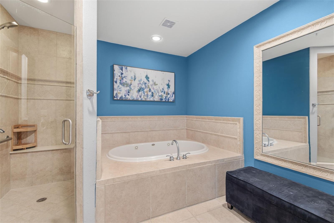
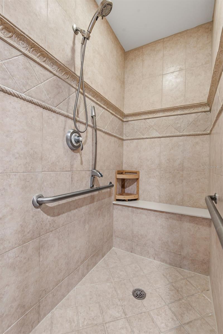
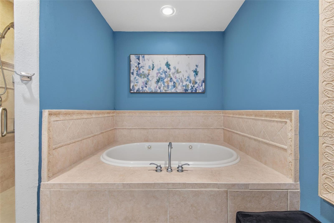
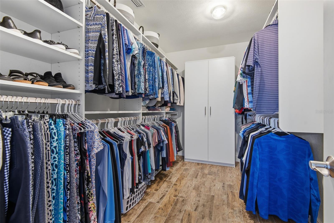
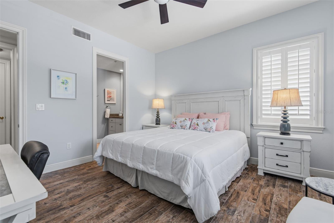
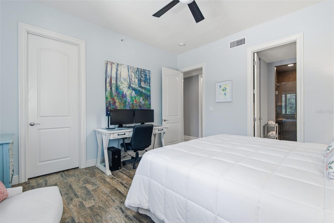
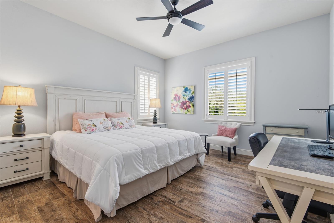
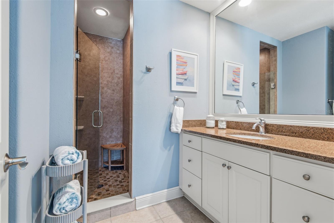
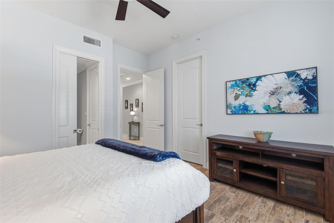
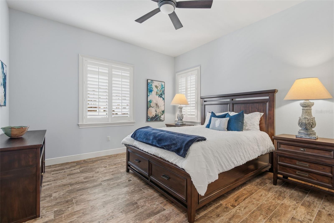
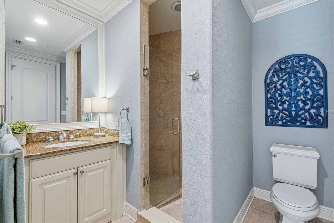
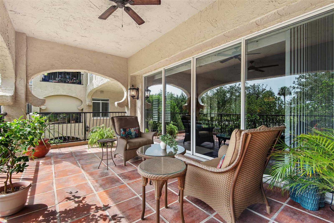
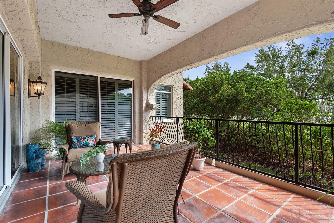
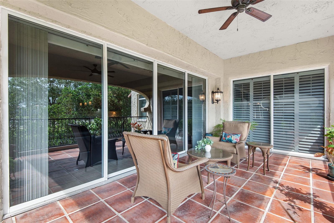
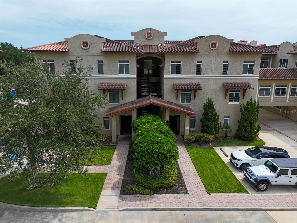
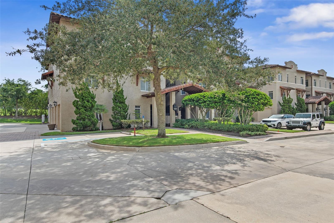
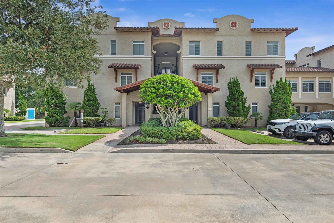
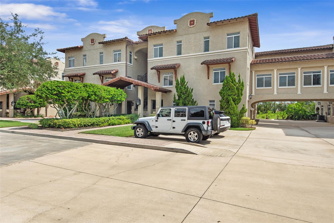
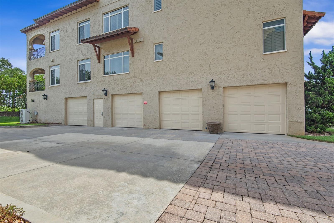
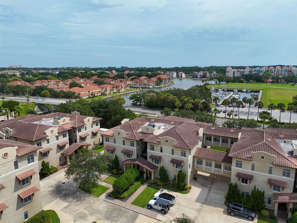
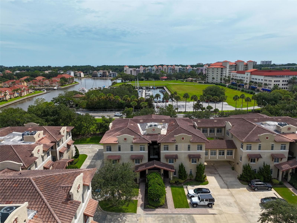
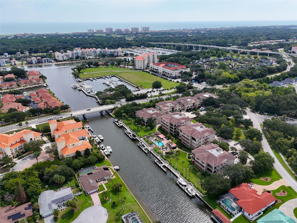
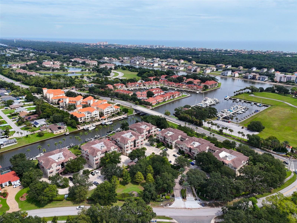
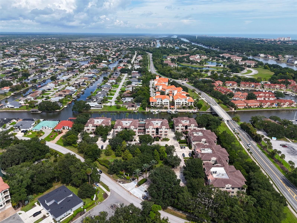
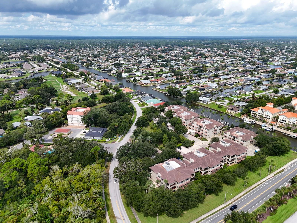
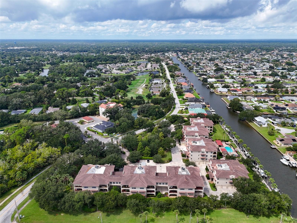
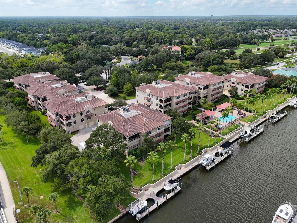
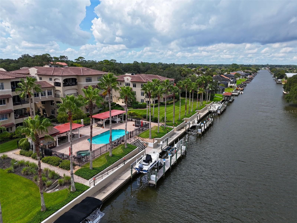
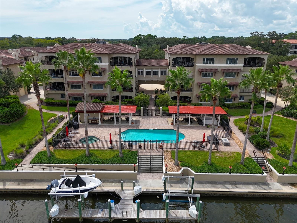
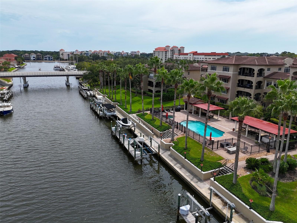
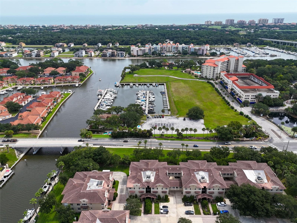
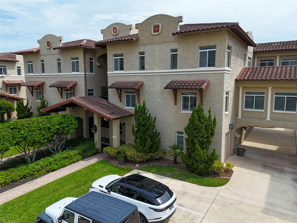
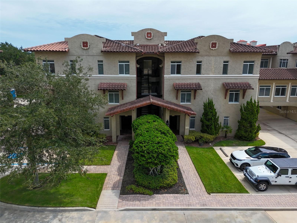
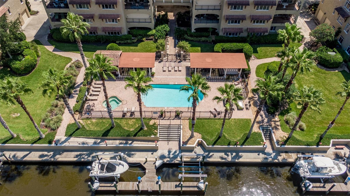
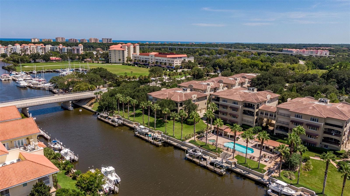
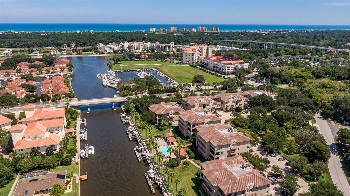
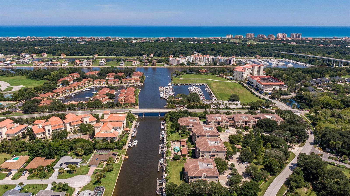
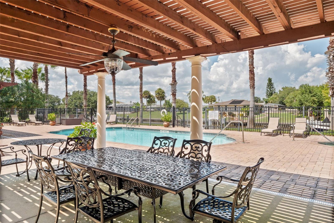
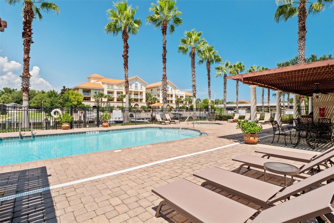
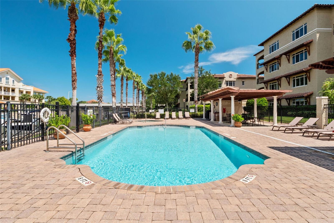
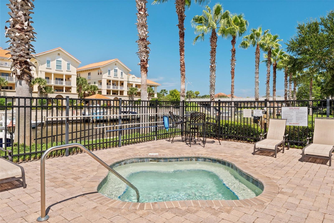
Under contract-accepting backup offers. SPACIOUS AND COMPLETELY UPDATED! Enjoy maintenance-free living without sacrificing space in this impressive 2,611-square-foot condo located in the gated Waterside community in the heart of Palm Coast. This second-floor residence offers 3 bedrooms, 3 FULL bathrooms, a dedicated home office, private one-car garage, and tile flooring throughout. With more than 2,600 square feet of living space, this is not your typical condo. The home has also been thoughtfully updated, including a NEW HVAC system in 2023. In 2024, the kitchen received NEW quartz countertops and NEW appliances, along with the addition of a NEW hot water heater. Working from home? The separate office provides a dedicated workspace without having to sacrifice a bedroom. The expansive owner's suite offers plenty of room to unwind, generous closet space, and a spacious bath featuring a jetted tub. Step outside to the covered patio, enjoy the coastal breeze, and settle into the relaxed Florida lifestyle. Waterside is an intimate, gated community consisting of ONLY 39 residences, offering a more private setting along with a community pool and spa, walking trails, and access to Palm Coast's saltwater canal system. Boat dock spaces accommodating boats up to 25 feet periodically become available for separate purchase, providing an added opportunity for those who want to take full advantage of Palm Coast's waterfront lifestyle. Spend your time at the pool, on the water, walking the trails, or enjoying the nearby beaches instead of worrying about exterior maintenance. The beach is just minutes away, while shopping, restaurants, medical facilities, golf, and everyday conveniences are all close by. If you've been looking for the space and comfort of a single-family home with the convenience of a low-maintenance condo lifestyle, Waterside offers a combination that is hard to find in Palm Coast. Furniture is available with the sale.

3
beds

3
baths

2,611 Sq.Ft. LIVING AREA

5,867 Sq.Ft. lot

Will Yorgey

Will Yorgey

Features & Amenities

Interior

  • total bedrooms3
  • Total bathrooms3
  • full bathrooms3
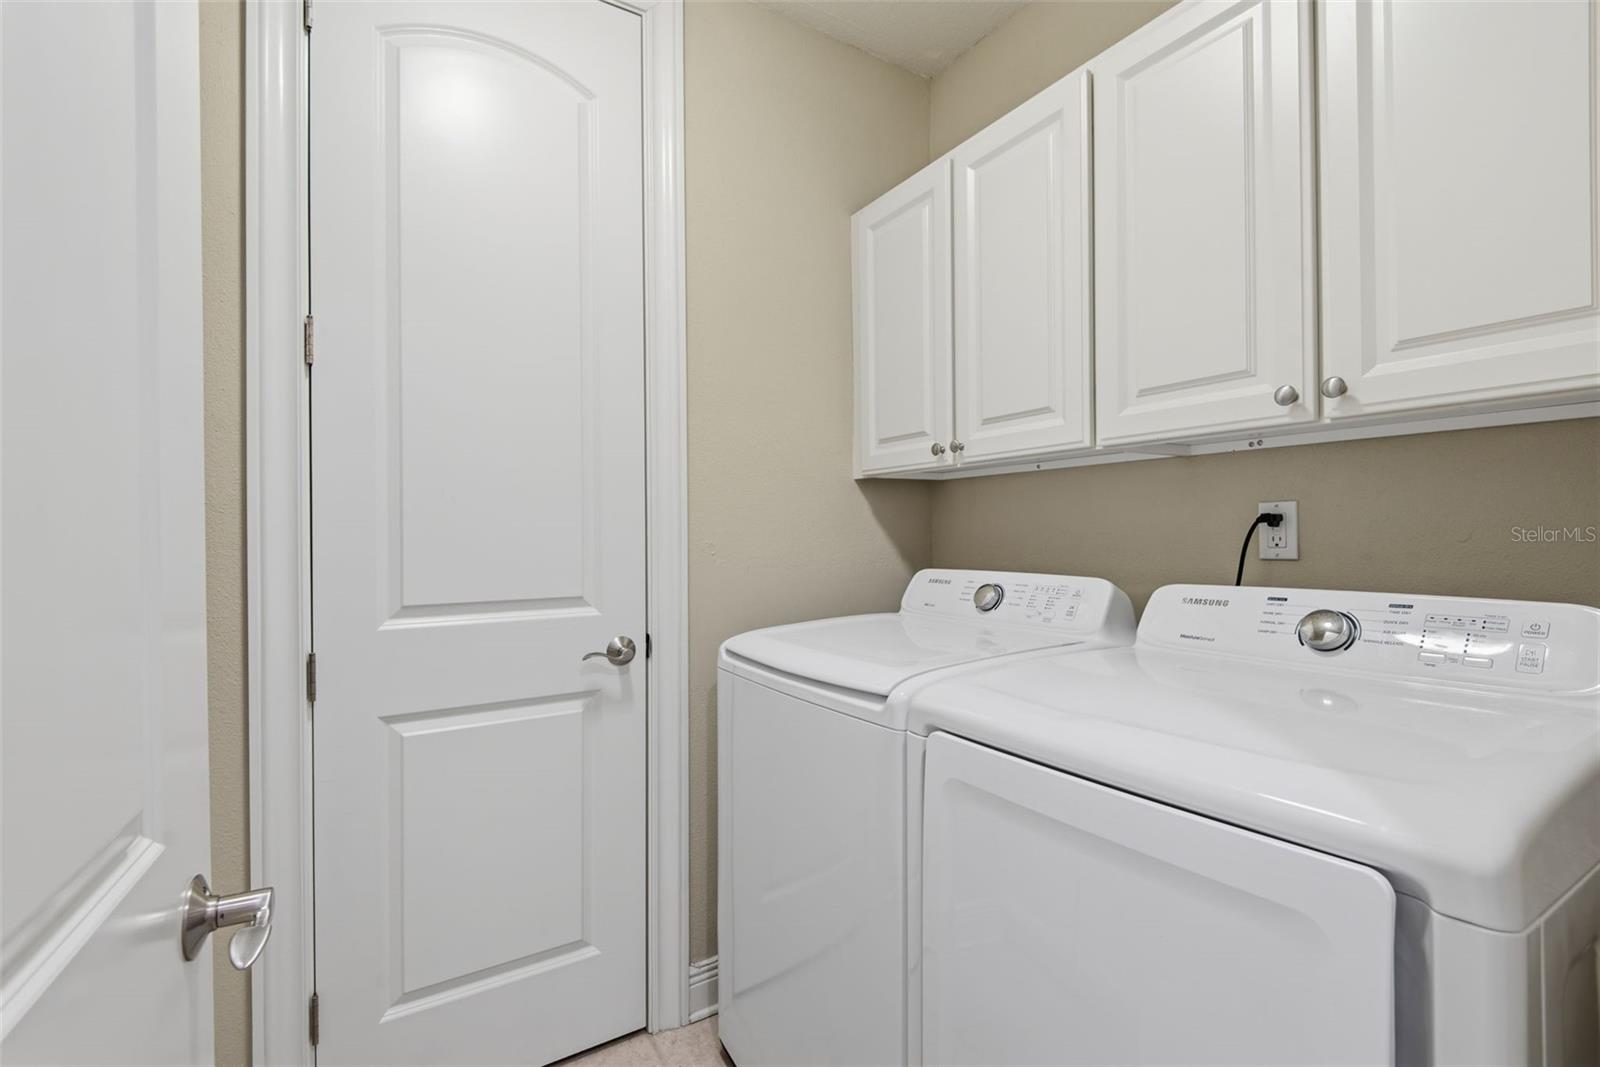
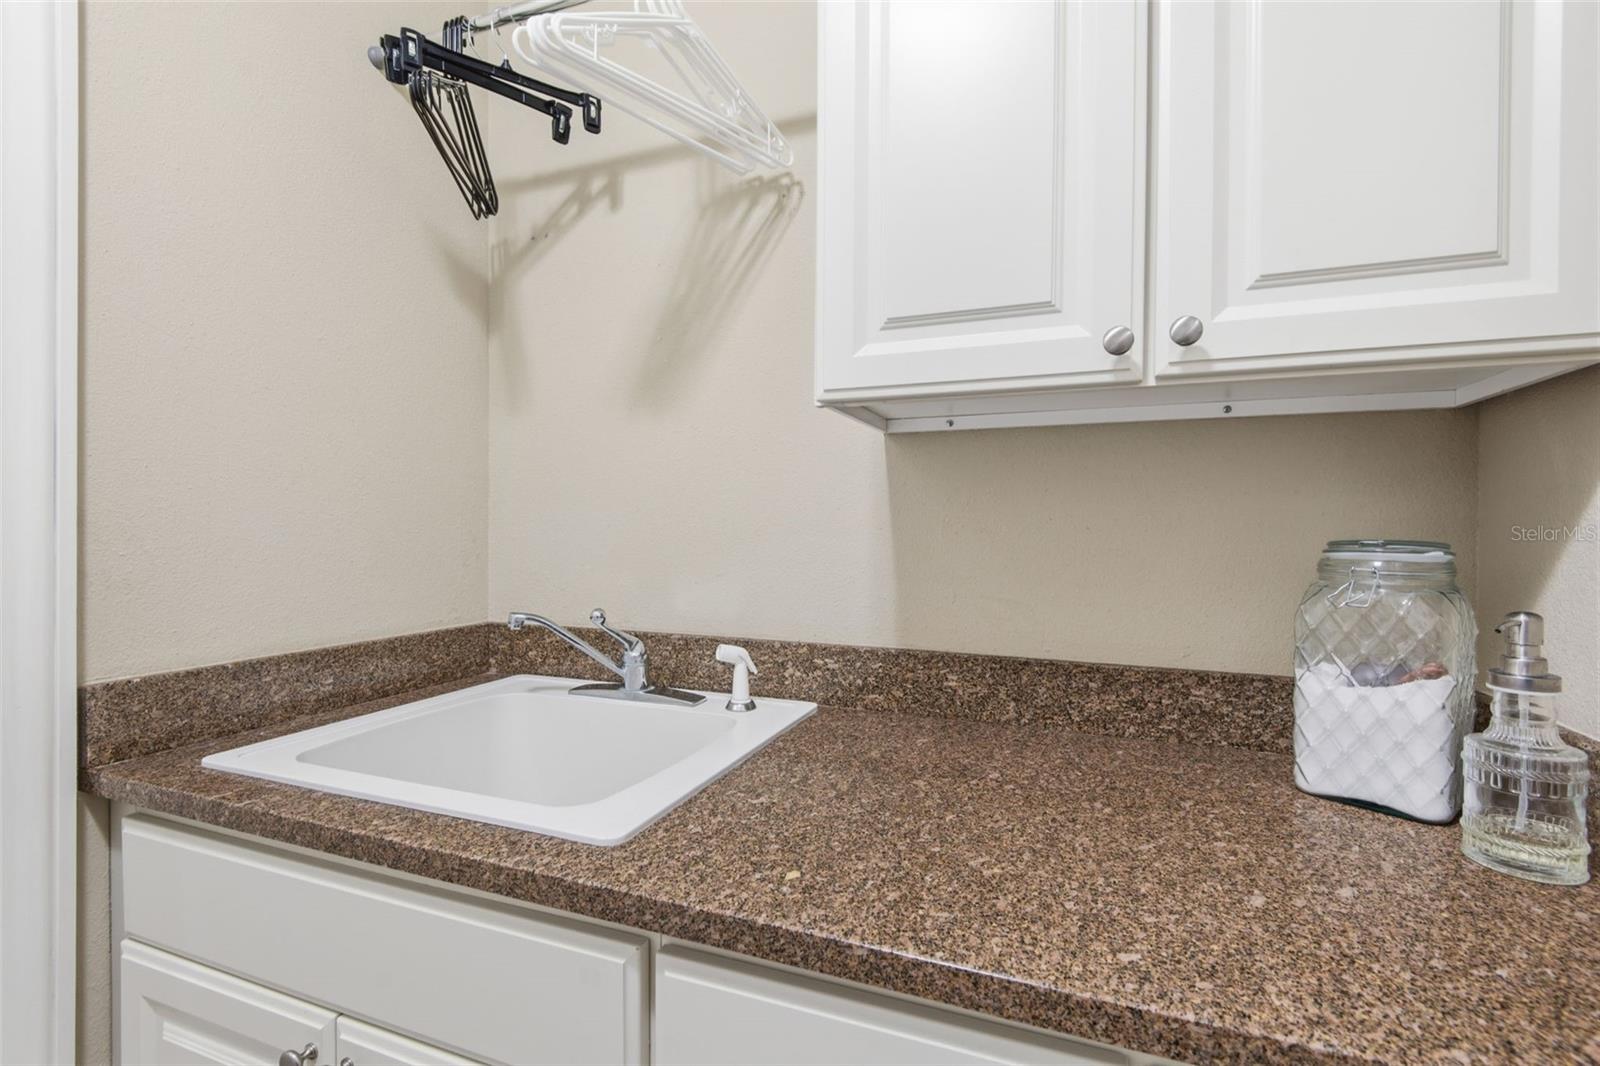
  • Laundry room Inside, Laundry Room
  • Flooring Ceramic Tile, Tile
  • APPLIANCES Built-In Oven, Cooktop, Dishwasher, Disposal, Dryer, Range Hood, Refrigerator, Washer
  • other interior Features Crown Molding, High Ceilings, Kitchen/Family Room Combo, Open Floorplan, Walk-In Closet(s)

Area & Lot

  • Status Active Under Contract
  • Living Area2,611 Sq.Ft.
  • Total Area2,611 Sq.Ft.
  • Lot Area5,867 Sq.Ft.
  • MLS® IDFC321254
  • TypeCondo
  • YEAR BUILT2004
  • NeighborhoodCombined Map
  • Elementary SchoolOld Kings Elementary
  • Middle SchoolIndian Trails Middle-FC
  • High SchoolMatanzas High

Exterior

  • STORIES3
  • Garage Space1.0
  • water SourcePublic
  • utilitiesBB/HS Internet Available, Cable Connected, Electricity Connected, Sewer Connected, Underground Utilities, Water Connected
  • PoolHeated, In Ground
  • roofConcrete, Tile
  • parkingGuest
  • HEAT TYPECentral, Electric
  • AIR CONDITIONINGCentral Air
  • sewerPublic Sewer
  • SubstructureSlab
  • HOA AmenitiesCable TV, Elevators, Gated, Maintenance, Pool, Spa/Hot Tub, Storage
  • security FeaturesFire Sprinkler System, Gated Community
  • other exterior FeaturesStorage

Financial

  • Sales Price$579,000
  • Real Estate Tax $6,605/yr
  • HOA $988/mo
  • Zoning CONDO
image

Schedule a Showing

We would love to show you our beautiful property. Please select your preferred date and time below. An agent will be in touch shortly to confirm your appointment.

Schedule a Showing

We would love to show you our beautiful property. Please select your preferred date and time below. An agent will be in touch shortly to confirm your appointment.
Thank you for your interest in 110 CLUB HOUSE DR #202, PALM COAST, FL 32137. We are reviewing your request and will be in touch shortly!

Mortgage Calculator

Estimate your monthly mortgage payment, including the principal and interest, property taxes, and HOA. Adjust the values to generate a more accurate rate.
All estimates are provided for informational purposes only. Actual amounts may vary.
$0,000 Your Payment 20 15 65
$0,000 Your Payment

Combined Map

Explore

Work With Us

We lead the buying or selling process by putting our clients needs at the forefront. We truly cares about what is in the best interests for our clients. Contact us today to discuss all your real estate needs!

Follow Us on Instagram